<-- style PDP --> 4461 Tremineer Avenue, Burlington - Detached for sale for $2,245,000
  • new
  • for sale

4461 Tremineer Avenue

Burlington, Ontario, L7L 1H8 - Shoreacres

$2,245,000

  • Neighbourhood

    Shoreacres

  • Major Intersection

    Juniper/Concord Place

  • Listed Since: 14 day(s)

  • Last update: 13 day(s) ago

Overview

  • Property Type

    Detached, 2-Storey

  • Bedrooms

    4

  • Bathrooms

    3

  • Basement

    Finished

  • Kitchen

    1

  • Total Parking

    5 (2 Attached Garage)

  • Lot Size

    65.05x133 (Feet)

  • Taxes

    $9,716.00 (2025)

  • Type

    Freehold

Property Description

Property description for 4461 Tremineer Avenue, Burlington

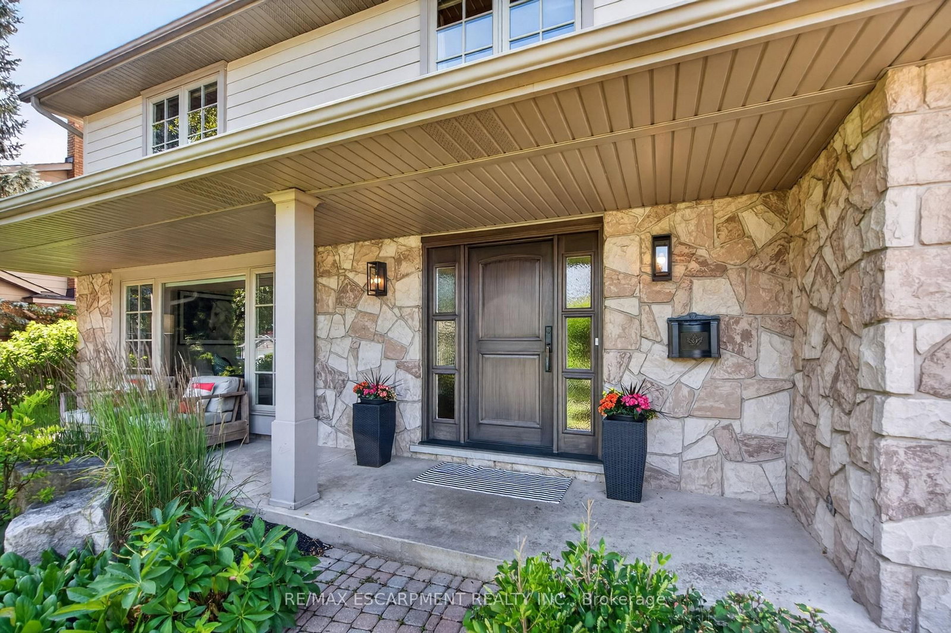
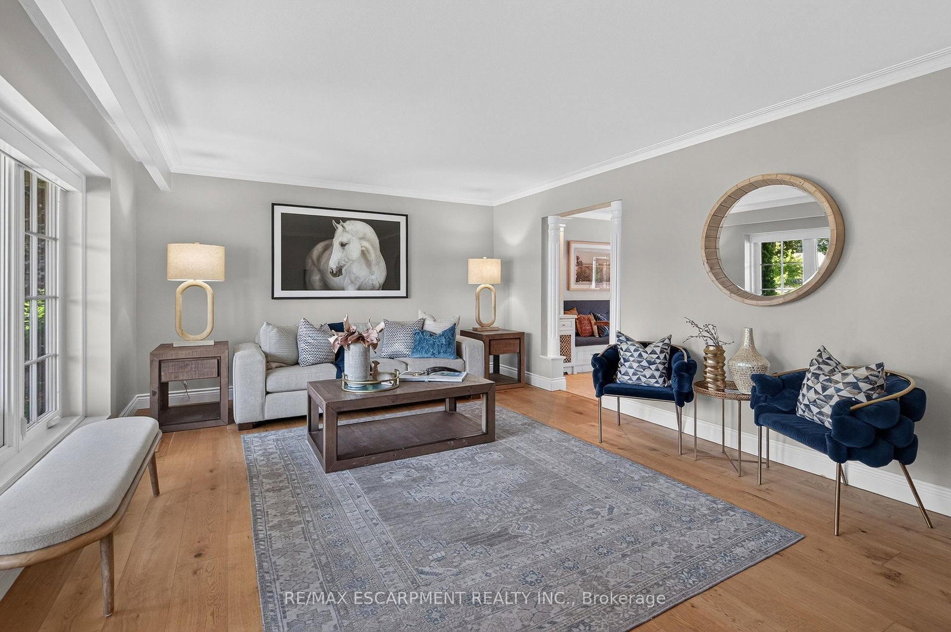
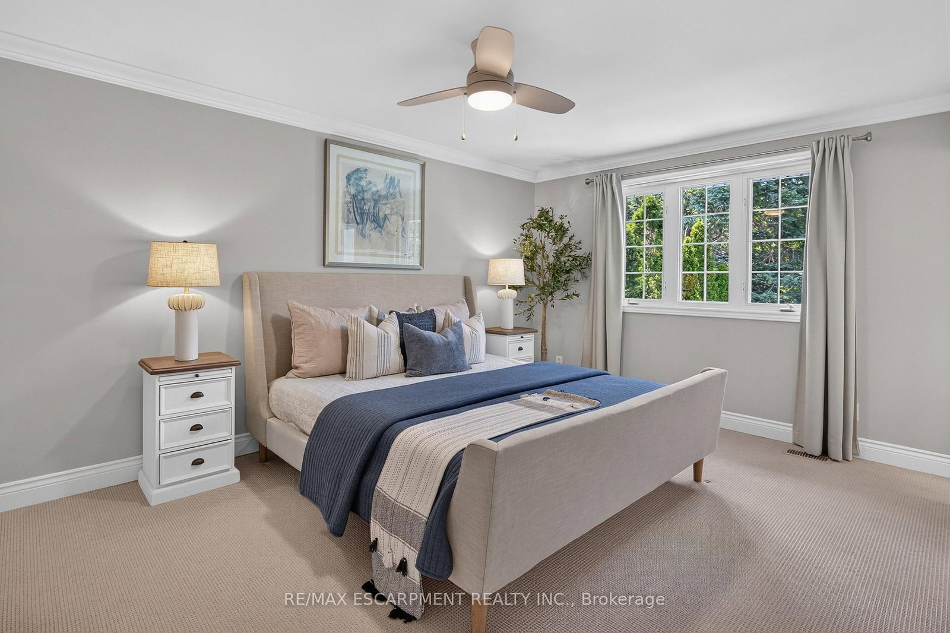
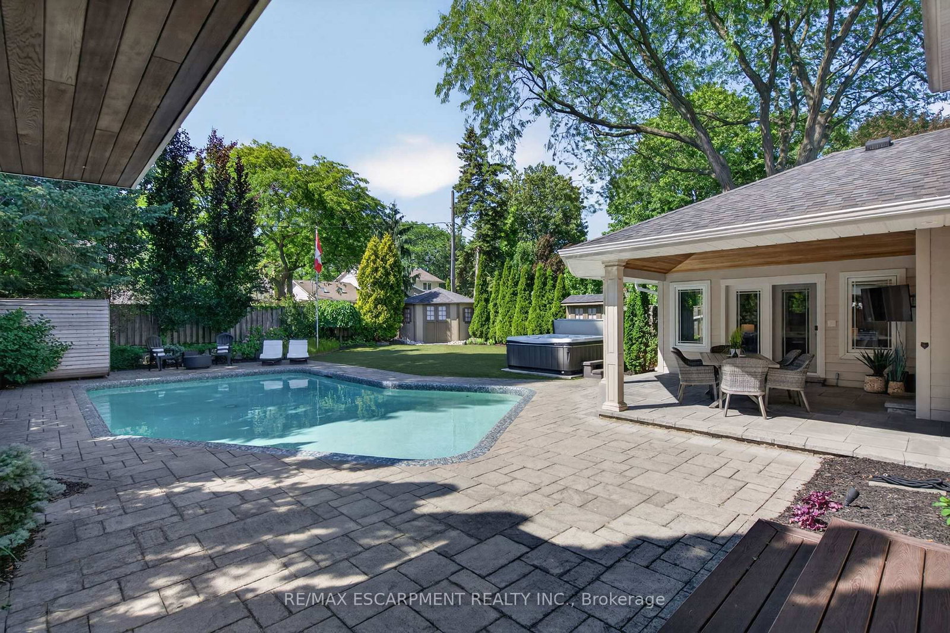
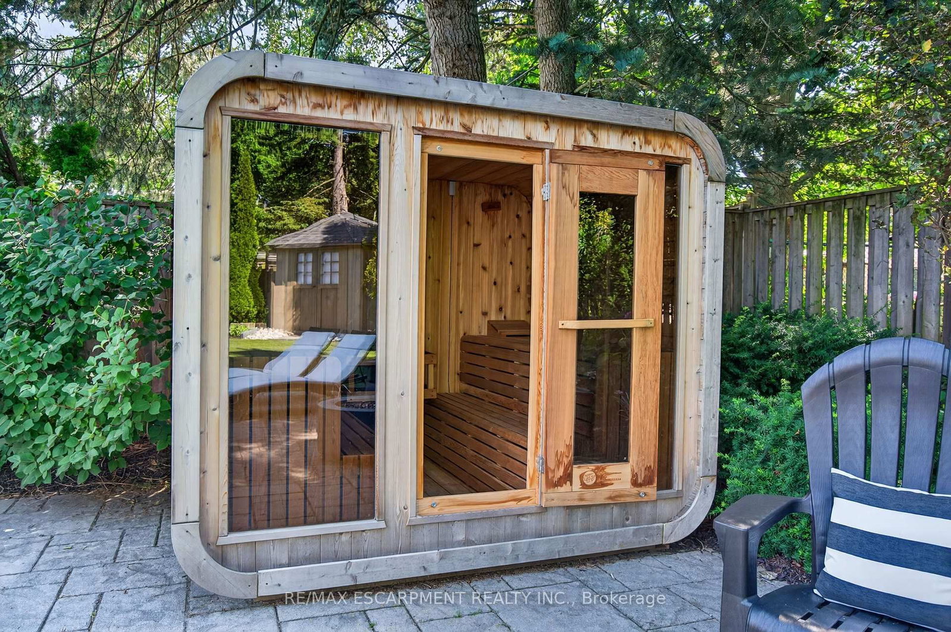
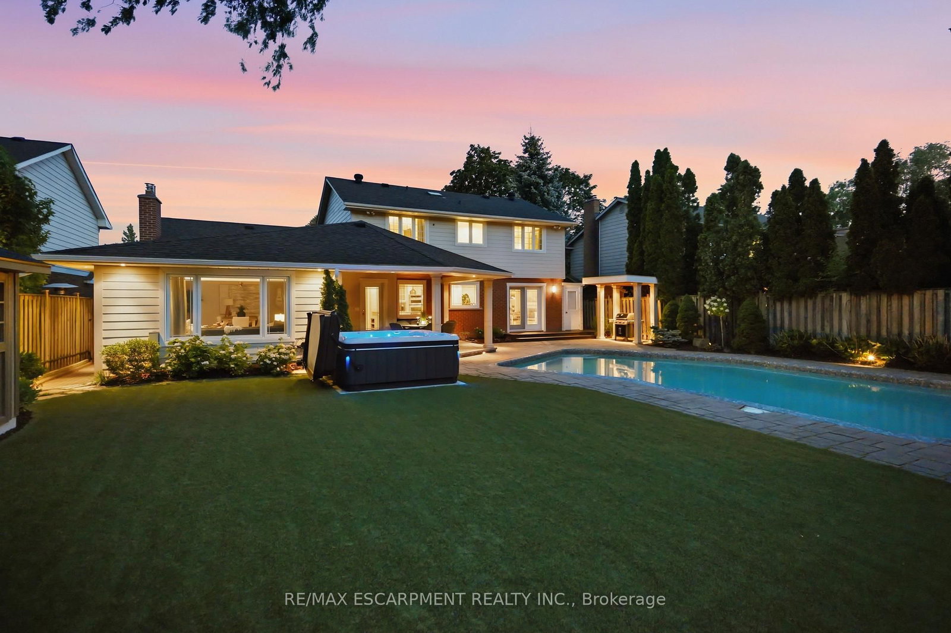
Welcome home to 4461 Tremineer Ave, just blocks from Lakeshore Road, this exceptional family home offers the perfect blend of space, comfort, and resort-style living. Boasting more than 3,000 square feet of finished living space, this beautifully maintained four-bedroom, three-bathroom home has been thoughtfully updated and designed for both everyday family living and effortless entertaining. The home's curb appeal and welcoming front porch invite you in to discover beautiful European hardwood flooring, elegant designer lighting, and a bright, sun-filled formal living room. The heart of the home is the beautifully appointed eat-in kitchen, featuring custom cabinetry, and views of the spectacular backyard. Whether you're preparing a quiet family dinner or hosting friends, this is a space where memories are made. Beyond the kitchen is the formal dining room and an oversized family room with walk-out access to the backyard. It's the perfect setting for holiday celebrations, movie nights, or relaxing while enjoying views of your own private outdoor oasis. Upstairs, the spacious primary suite has been completely transformed, complete with a generous walk-in closet and a renovated ensuite. Three additional bedrooms and a full four-piece bathroom provide ample room for a growing family. The finished lower level offers 750sf of additional living space, and an abundance of storage. And then there's the backyard... this incredible outdoor space is what everyone will be talking about. From the oversized pool and covered patio to the therapeutic hot tub, and premium sauna, every detail has been carefully considered. Premium maintenance-free turf means you'll never have to mow the lawn, while upgraded pool equipment, an irrigation system, and custom-built matching sheds provide both convenience and functionality. Surrounded by mature trees and exceptional privacy, you'll feel like you've escaped to your own private resort. Come experience what everyone is talking about.

Listed by RE/MAX ESCARPMENT REALTY INC.

  • MLS #

    W13570262

  • Sq. Ft

    2000-2500

  • Sq. Ft. Source

    MLS

  • Lot Irregularities

    n/a

  • Year Built

    51-99

  • Pool

    Inground

  • Drive

    Pvt Double

  • Garage

    Attached, 2 spaces

  • Total Parking

    5

  • Family Room

    Y

  • Den

    Y

  • Exterior

    Vinyl Siding

  • Fireplace

    Y

  • Roof

    Asphalt Shingle

  • Foundation

    Block

  • Elevator

    N

  • Water View

    n/a

  • Laundry Level

    Main

  • Heat

    Forced Air

  • A/C

    Central Air

  • Water

    Municipal

  • Water Supply

    n/a

  • Sewers

    Sewers

  • Central Vac

    N

  • Family

    5.05 x 4.64 ft Main level

    O/Looks Backyard

  • Dining

    4.35 x 6.08 ft Main level

  • Laundry

    2.78 x 1.73 ft Main level

  • Kitchen

    3.84 x 5.86 ft Main level

    O/Looks Pool

  • Bathroom

    1.52 x 1.3 ft Main level

    2 Pc Bath

  • Living

    4.23 x 5.77 ft Main level

    Bay Window, O/Looks Frontyard

  • Breakfast

    3.82 x 3.44 ft Main level

    O/Looks Backyard

  • Primary

    4.1 x 4.88 ft 2nd level

  • Bathroom

    2.88 x 1.31 ft 2nd level

    3 Pc Ensuite

  • Bathroom

    2.21 x 2.29 ft 2nd level

    4 Pc Bath

  • 2nd Br

    3.02 x 3.36 ft 2nd level

  • Br

    3.14 x 3.32 ft 2nd level

  • Br

    3.82 x 3.32 ft 2nd level

  • Rec

    9.13 x 7.58 ft Bsmt level

  • Utility

    6.05 x 4.12 ft Bsmt level

  • MLS #

    W13570262

  • Sq. Ft

    2000-2500

  • Sq. Ft. Source

    MLS

  • Lot Irregularities

    n/a

  • Year Built

    51-99

  • Pool

    Inground

  • Drive

    Pvt Double

  • Garage

    Attached, 2 spaces

  • Total Parking

    5

  • Family Room

    Y

  • Den

    Y

  • Exterior

    Vinyl Siding

  • Fireplace

    Y

  • Roof

    Asphalt Shingle

  • Foundation

    Block

  • Elevator

    N

  • Water View

    n/a

  • Laundry Level

    Main

  • Heat

    Forced Air

  • A/C

    Central Air

  • Water

    Municipal

  • Water Supply

    n/a

  • Sewers

    Sewers

  • Central Vac

    N

  • Family

    5.05 x 4.64 ft Main level

    O/Looks Backyard

  • Dining

    4.35 x 6.08 ft Main level

  • Laundry

    2.78 x 1.73 ft Main level

  • Kitchen

    3.84 x 5.86 ft Main level

    O/Looks Pool

  • Bathroom

    1.52 x 1.3 ft Main level

    2 Pc Bath

  • Living

    4.23 x 5.77 ft Main level

    Bay Window, O/Looks Frontyard

  • Breakfast

    3.82 x 3.44 ft Main level

    O/Looks Backyard

  • Primary

    4.1 x 4.88 ft 2nd level

  • Bathroom

    2.88 x 1.31 ft 2nd level

    3 Pc Ensuite

  • Bathroom

    2.21 x 2.29 ft 2nd level

    4 Pc Bath

  • 2nd Br

    3.02 x 3.36 ft 2nd level

  • Br

    3.14 x 3.32 ft 2nd level

  • Br

    3.82 x 3.32 ft 2nd level

  • Rec

    9.13 x 7.58 ft Bsmt level

  • Utility

    6.05 x 4.12 ft Bsmt level

Thinking of Selling?

Find Out Your Home’s Value in Today’s Market!

No Email or Signup is required to view your home estimate.

estimate your home value

Contact Manoj Kukreja

Sales Representative,
Century 21 People’s Choice Realty Inc.,
Brokerage
(647) 576 - 2100

Manoj profile avatar

Property History

Property history for 4461 Tremineer Avenue, Burlington

This property has been sold 2 times before. Create your free account to explore sold prices, detailed property history, and more insider data.

Sign In / Register

Inventory Graph

10 9 8 7 6 5 4 3 2 1 0 3 Months of inventory SELLER'S Market BALANCED Market BUYER'S Market

Mortgage Calculator

This data is for informational purposes only.

Mortgage Payment per month

Principal Amount

Interest

Total Payable

Amortization

Amortization

Closing Cost Calculator

This data is for informational purposes only.

Closing Cost Total for this property

Total Cash flow for purchasing this property

Down Payment(%)*
Additional information

Provincial Land Transfer Tax

Ontario Land Transfer Tax Rebate

Toronto Land Transfer Tax

Toronto Land Transfer Tax Rebate

PST on CMHC Insurance Premium

Lawyer Fees

$2,825

Government Registration Fee's

$164

Title Insurance

Closing Cost Total

Total Cash flow for purchasing this property

Provincial Land Transfer Tax

Ontario Land Transfer Tax Rebate

Toronto Land Transfer Tax

Toronto Land Transfer Tax Rebate

PST on CMHC Insurance Premium

Lawyer Fees

$2,825

Government Registarion Fee's

$164

Title Insurance

Down Payment(%)*

* A down payment of less than 20% is permitted only for first-time home buyers purchasing their principal residence. The minimum down payment required is 5% for the portion of the purchase price up to $500,000, and 10% for the portion between $500,000 and $1,500,000. For properties priced over $1,500,000, a minimum down payment of 20% is required.

Thinking of Selling?

Find Out Your Home’s Value in Today’s Market!

No Email or Signup is required to view your home estimate.

estimate your home value

Contact Manoj Kukreja

Sales Representative, Century 21 People’s Choice Realty Inc., Brokerage
(647) 576 - 2100

Manoj profile avatar

Recent Sold Listings in Shoreacres, Burlington

Popular Cities